<-- style PDP --> Basement-11B Wanda Road, Toronto - Detached for lease for $1,600
  • new
  • for lease
  • leased

Basement-11B Wanda Road

Toronto, Ontario, M6P 1C4 - High Park North

$1,600

  • Neighbourhood

    High Park North

  • Major Intersection

    Bloor St / Dundas St

  • Listed Since: 1 day(s)

  • Last update: today

Overview

  • Property Type

    Detached, 2-Storey

  • Bedrooms

    1

  • Bathrooms

    1

  • Basement

    Apartment + Sep Entrance

  • Kitchen

    1

  • Total Parking

    n/a

  • Lot Size

    Available Upon Request

  • Taxes

    n/a

  • Type

    Freehold

Property Description

Property description for Basement-11B Wanda Road, Toronto

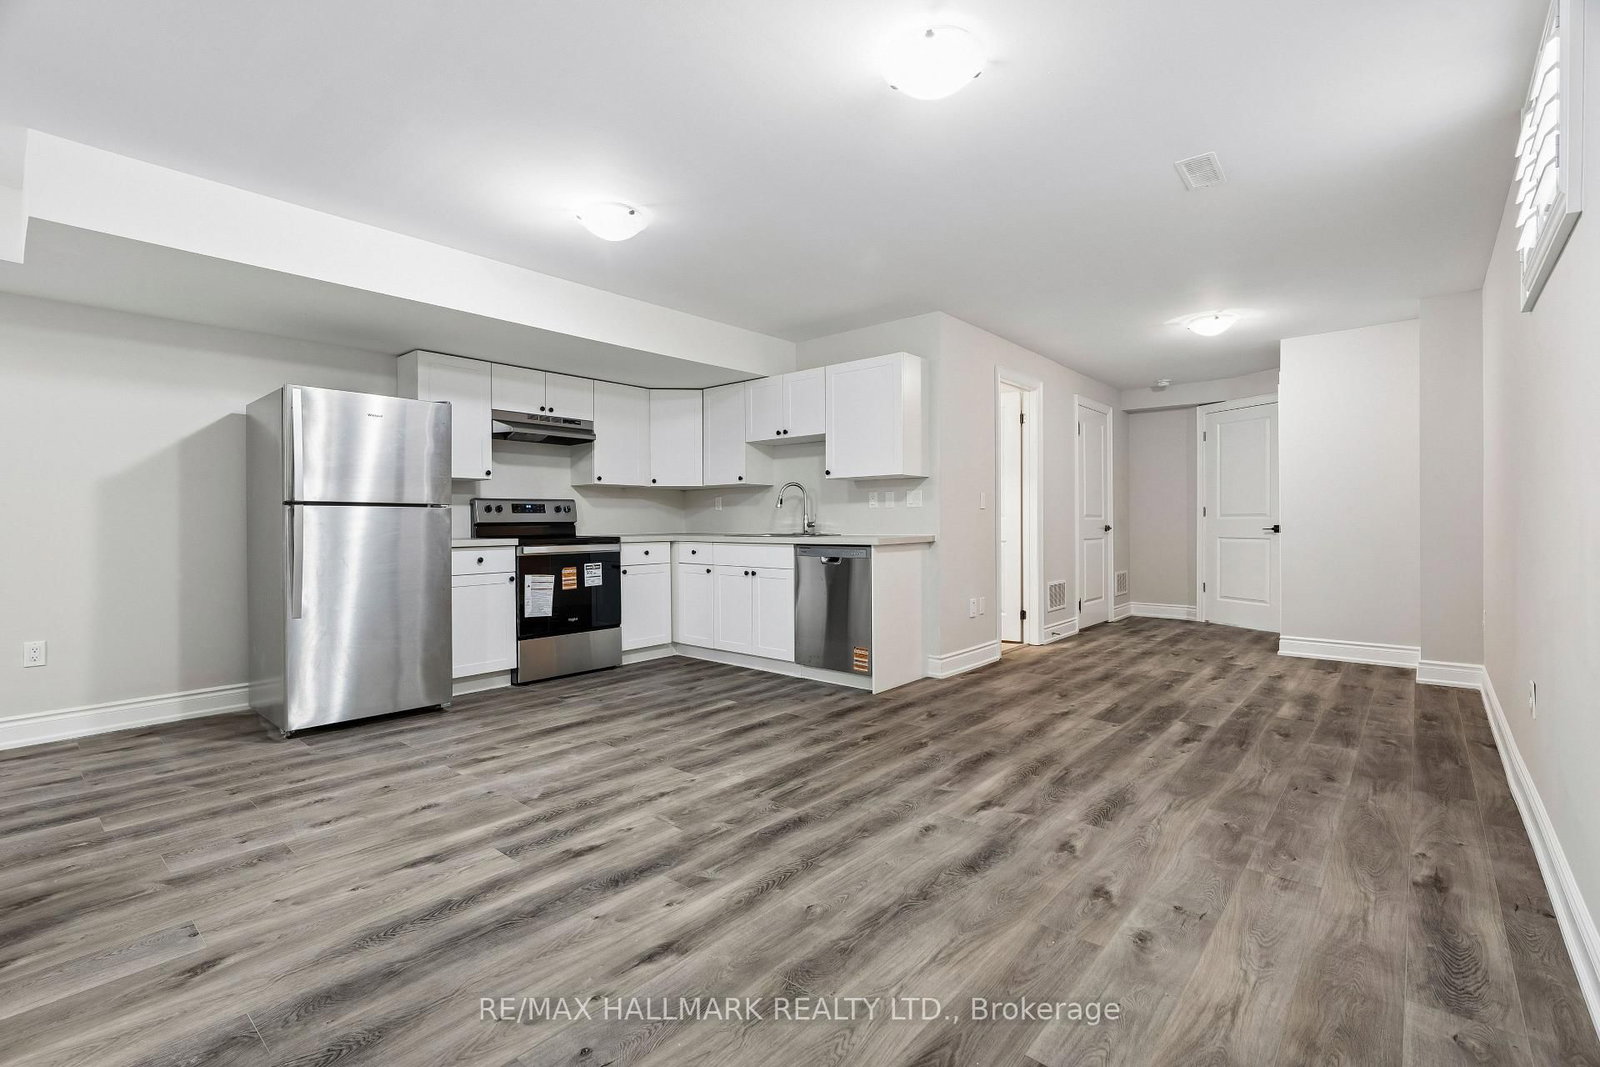
Cozy & bright 1-bedroom unit offering approximately 750 sq. ft. of living space in Toronto's sought-after High Park/Junction neighbourhood! Conveniently located just steps from Dundas West Subway and Bloor GO/UP Express stations for an easy commute. Features include ceramic flooring throughout, a functional kitchen with ample space, and an ensuite washer and dryer. Enjoy access to a backyard shared between units. Minutes from Bloor St., High Park, The Junction, Roncesvalles Village, cafés, restaurants, shops, parks, and everyday amenities. A fantastic opportunity to live in a vibrant, transit-friendly community!

Listed by Move Smartly Realty Inc.

  • MLS #

    W14111488

  • Sq. Ft

    700-1100

  • Sq. Ft. Source

    MLS

  • Lot Irregularities

    n/a

  • Year Built

    Available Upon Request

  • Pool

    None

  • Drive

    n/a

  • Garage

    None

  • Total Parking

    0

  • Family Room

    N

  • Den

    N

  • Exterior

    Brick

  • Fireplace

    N

  • Roof

    Shingles

  • Foundation

    Concrete

  • Elevator

    n/a

  • Water View

    n/a

  • Laundry Level

    n/a

  • Heat

    Water

  • A/C

    None

  • Water

    Municipal

  • Water Supply

    n/a

  • Sewers

    Sewers

  • Central Vac

    N

  • Living

    7.13 x 4.54 ft Bsmt level

    Open Concept, Window

  • Dining

    7.13 x 4.54 ft Bsmt level

    Open Concept, Combined W/Living, Tile Floor

  • Kitchen

    7.13 x 4.54 ft Bsmt level

    Open Concept, Combined W/Living

  • Br

    3.7 x 2.84 ft Bsmt level

    Laminate, Window

  • MLS #

    W14111488

  • Sq. Ft

    700-1100

  • Sq. Ft. Source

    MLS

  • Lot Irregularities

    n/a

  • Year Built

    Available Upon Request

  • Pool

    None

  • Drive

    n/a

  • Garage

    None

  • Total Parking

    0

  • Family Room

    N

  • Den

    N

  • Exterior

    Brick

  • Fireplace

    N

  • Roof

    Shingles

  • Foundation

    Concrete

  • Elevator

    n/a

  • Water View

    n/a

  • Laundry Level

    n/a

  • Heat

    Water

  • A/C

    None

  • Water

    Municipal

  • Water Supply

    n/a

  • Sewers

    Sewers

  • Central Vac

    N

  • Living

    7.13 x 4.54 ft Bsmt level

    Open Concept, Window

  • Dining

    7.13 x 4.54 ft Bsmt level

    Open Concept, Combined W/Living, Tile Floor

  • Kitchen

    7.13 x 4.54 ft Bsmt level

    Open Concept, Combined W/Living

  • Br

    3.7 x 2.84 ft Bsmt level

    Laminate, Window

Thinking of Selling?

Find Out Your Home’s Value in Today’s Market!

No Email or Signup is required to view your home estimate.

estimate your home value

Contact Manoj Kukreja

Sales Representative,
Century 21 People’s Choice Realty Inc.,
Brokerage
(647) 576 - 2100

Manoj profile avatar

Thinking of Selling?

Find Out Your Home’s Value in Today’s Market!

No Email or Signup is required to view your home estimate.

estimate your home value

Contact Manoj Kukreja

Sales Representative, Century 21 People’s Choice Realty Inc., Brokerage
(647) 576 - 2100

Manoj profile avatar

Recent Sold Listings in High Park North, Toronto

Popular Cities